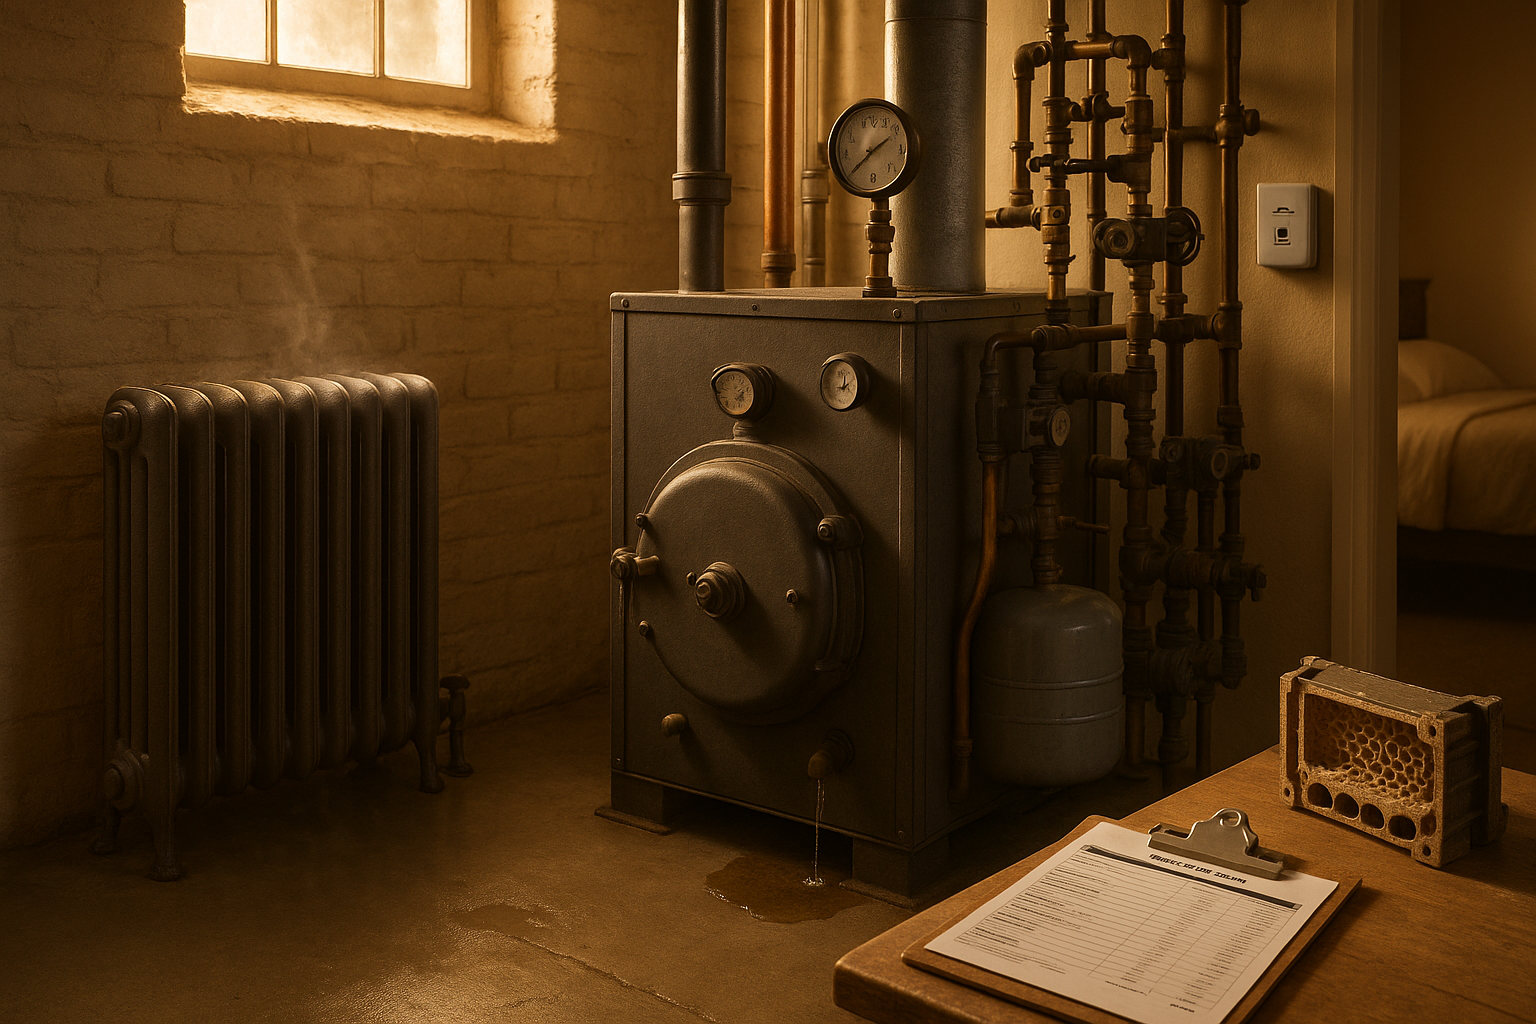
Last summer, my buddy Mike called me from his place in Meridian-Kessler. He was about to lose it. His two-story colonial was freezing on the main floor and like a sauna upstairs. The finished basement? Cold all year. They'd tried closing vents, running fans, even stuck a window AC in the master bedroom. Nothing fixed it. The real solution wasn't a bigger AC or more insulation — it was an hvac zoning system. That's just a fancy way of saying we put separate thermostats and dampers in the ducts so each floor could control its own temperature. And once we did, his wife stopped threatening to move. So let's talk about what zoning actually is, why it works so well for Indianapolis homes, and how we install it without ripping your house apart.
What an HVAC Zoning System Actually Does
Think of your current setup: one thermostat in the hallway controls the whole house. That's like having one light switch for every room. An hvac zoning system splits your house into separate areas — usually by floor or by use — each with its own thermostat. Inside the ductwork, we install motorized zone dampers. Those dampers open and close based on what each thermostat calls for. So if the upstairs thermostat needs cooling, it opens the dampers to the second floor and maybe closes off the basement. A central control panel talks to all the thermostats and dampers. It's not complicated, it's just better airflow control.
Lots of folks call this home hvac zoning or multi-zone hvac. The key is the dampers doing the work. Without them, closing a vent in one room just pushes more air to other rooms, which can mess up pressure and make your blower work harder. With zoning, the system adjusts itself automatically.
Why Indianapolis Two-Story Homes Need This
Our climate swings hard. Humid summers, below-freezing winters, and those weird weeks in between. A two-story home in Meridian-Kessler or Irvington feels that more than a ranch. Heat rises, so the second floor bakes in July and August. Meanwhile the basement stays cool all year. That's not a sizing problem, it's a control problem. Zoning gives you room-by-room control.
And it's not just old houses. Newer builds in Carmel, Fishers, Zionsville, Westfield — they often have finished basements, bonus rooms over garages, and sunrooms. Those spaces have their own heating and cooling needs. A finished basement comfort issue can be fixed by making it its own zone. Same with a sunroom or addition that gets hammered by afternoon sun. Instead of cranking the AC for the whole house to cool one hot room, you just condition that zone. That saves energy and makes everyone comfortable. If you've ever felt a big temperature difference between floors, you know what I mean. That's a classic two-story home uneven temperatures problem. Zoning is the fix, not just adding more insulation or a bigger unit. If you have a finished basement, check out our guide to HVAC for finished basements for more specifics.
Planning Comes First: Manual J, S, D, and Static Pressure
Here's where we differ from some companies. We don't just show up and start cutting into ducts. We do a manual j load calculation first. That tells us exactly how much heating and cooling each room needs, not just a guess based on square footage. Then we use Manual S to pick the right equipment if you're replacing anything, and Manual D to check your ductwork design. Why? Because if your ducts are too small or leaky, zoning can actually make things worse. We also run static pressure testing to see how hard your blower is working. Too much static pressure and the system gets loud, inefficient, and can burn out motors. We fix that before we add dampers.
We have a whole guide on Manual J load calculations if you want the nerdy details. And if your rooms are uneven right now, check out our article on fixing uneven room temperatures. The short version: zoning only works if the foundation is solid.
Equipment Compatibility: Variable-Speed and Heat Pumps
Zoning pairs best with a variable-speed furnace or a two-stage system. Those units can ramp up and down, so when only one zone calls, it doesn't blast full force through a mostly closed system. That keeps things quiet and efficient. But you don't need to replace your perfectly good single-stage unit just to add zoning. We can often retrofit hvac zoning onto existing equipment, as long as we design it right. That means correct damper sizing and avoiding old-school bypass dampers that dump excess air back into the return. Those bypass setups can kill a blower over time. We size dampers and returns properly to balance supply and return, so the air goes where it's needed.
Heat pump zoning works great too — same principles. And if you're comparing zoning vs mini-splits, for whole-house comfort with existing ductwork, zoning is usually less invasive and more cost-effective than putting a mini-split in every room. Mini-splits shine for single rooms or add-ons without ducts, but zoning uses the ducts you already have.
What Installation Actually Involves
For most Indianapolis homes, adding a zoning system means a day or two of work. We access the main trunk lines (usually in the basement or crawl space), cut in motorized dampers, mount a zone control panel near the furnace, and wire up the new thermostats. No drywall removal. The dampers sit inside the existing ducts, so you barely notice anything except the new smart thermostats on the wall. Those smart thermostat zones let you control everything from your phone, set schedules per zone, and even use sensors in different rooms. We also check that each zone gets enough return air, so rooms don't get starved or noisy when other zones close.
Sometimes we need to do minor ductwork modifications — like adding a return or enlarging a branch line — but we figure that out in the planning phase, not during install. That's why the assessment matters.
What Zoning Will and Won't Fix
Zoning fixes distribution and control problems. It won't fix an undersized furnace or AC. If your equipment is too small for the house, zoning will still leave some rooms uncomfortable. That's why we do the load calculation first. Same goes for poor insulation or air leaks — those need to be addressed separately. Zoning is not a magic bullet, but for homes with uneven temperatures and a decent system, it's often the most direct solution.
One thing we hear a lot: "Will zoning hurt my blower by restricting airflow?" Only if it's designed wrong. Old systems used bypass dampers that just shunted air back to the return, which could overheat the blower. Modern zoning uses static pressure monitoring and proper damper sizing to keep airflow balanced. That's why we test and commission every zone after install.
Maintenance and Long-Term Reliability
Zoning dampers don't need much maintenance, but they do need to move freely. We check them during seasonal tune-ups. If you change your filter regularly and keep the system clean, the dampers and control board should last as long as the equipment. We also recommend updating the control panel firmware if needed, which we handle during maintenance visits. We wrote a guide on DIY vs professional HVAC maintenance if you want to know what you can do yourself.
Ready to Fix Your Hot-and-Cold Problem?
If your upstairs is roasting while your basement feels like a meat locker, let's talk. We'll come out, measure your ductwork, run a Manual J, and give you a straight answer on whether an hvac zoning system makes sense for your place. No pressure, just a clear scope and a quote. We serve Indianapolis and all the surrounding areas — Carmel, Fishers, Zionsville, Westfield, Noblesville, Greenwood, Brownsburg, Avon, Plainfield. Get in touch before the next heat wave.
Click here to schedule your in-home zoning assessment.
Ready for HVAC service or an upgrade?
NATE-certified techs, flat-rate diagnostics, and a free in-home assessment for any replacement — no pressure.