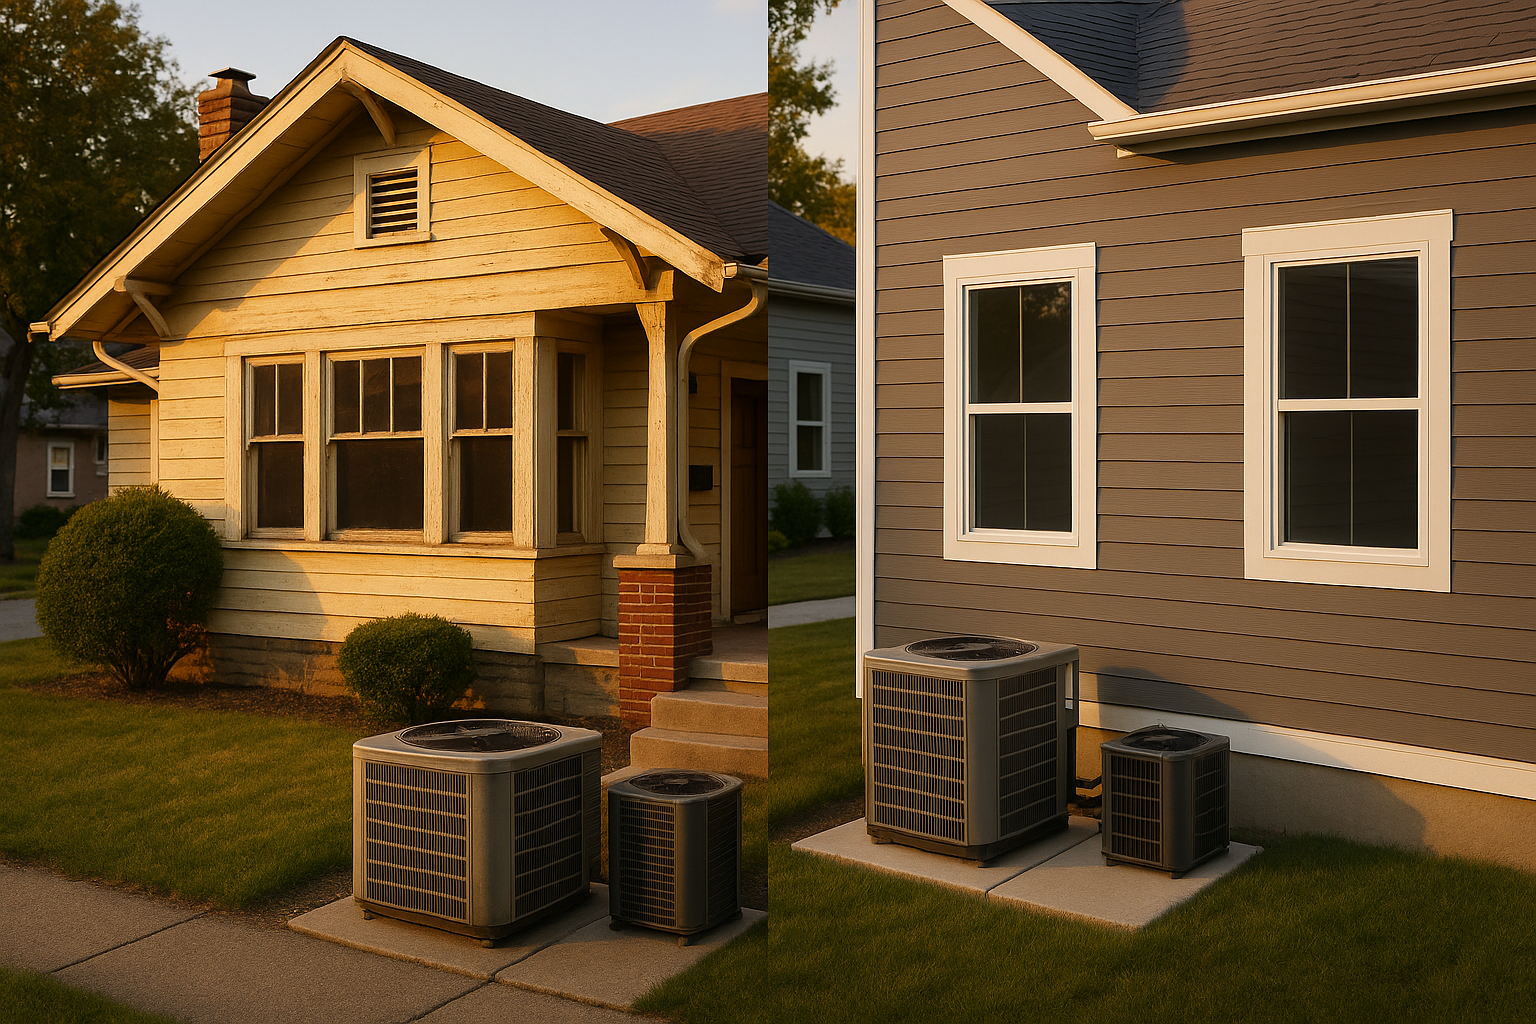
Last summer my buddy Dave in Broad Ripple called me, frustrated. His AC ran nonstop, the house felt sticky, and his electric bill was through the roof. Turned out his old unit was 4 tons. The contractor who replaced it just swapped like-for-like. Nobody measured a thing. After we ran a real manual j load calculation, Dave's house actually needed a 2.5-ton unit. He thought I was nuts. But once the new system went in, the humidity dropped, the rooms evened out, and the bills fell. That's what right-sizing does.
In Indianapolis, most homes are oversized. Rule-of-thumb sizing (BTU per square foot) is still common. But a proper HVAC load calculation? That's the only way to know. Manual J is the industry standard from ACCA. It accounts for your actual house, not someone else's.
Why the Old Square-Foot Rule Fails in Indianapolis
Walk around older neighborhoods like Irvington or Meridian-Kessler and you'll see 1920s bungalows with original windows, no wall insulation, and plenty of air leaks. Now drive to a new subdivision in Fishers or Westfield and you'll see tight houses with spray foam and low-E windows. Both might be 2,000 square feet, but they need very different cooling and heating. A one-size-fits-all BTU calculation for homes just doesn't cut it. West-facing rooms with big glass can add half a ton of cooling load by themselves—I've measured it in Zionsville more than once. Finished basements change the equation too. That's why we wrote a whole guide on HVAC for finished basements in Indianapolis. The point is, HVAC sizing Indianapolis has to be specific to the house.
What Manual J Actually Measures
Manual J is a room-by-room heating and cooling load calculation. It adds up heat loss in winter and heat gain in summer. Inputs include wall and ceiling insulation R-values, window U-factor and SHGC (how much sun heat passes through), orientation, shading from trees or awnings, air leakage—what we call infiltration rate—and even blower door results if you've had one. We plug in Indianapolis design temperatures: 91°F summer, 5°F winter. The calculation uses cooling load temperature difference (CLTD) tables to figure how heat moves through materials over a day. The output is two numbers: sensible load and latent load. Latent is the moisture part. In Indy, heat gain in July is mostly sensible, but the latent part drives humidity control.
Manual S and Manual D: The Rest of the Story
Manual J tells you the load. Manual S selects the equipment that matches that load under local conditions—like how much sensible vs latent capacity it has at 91°F, not just the nominal tonnage. Manual D designs the ducts so the airflow actually reaches every room. Skip Manual D and you can have a perfectly sized system with terrible airflow balancing. We've covered airflow balancing before.
Humidity: The Hidden Enemy in Indianapolis Summers
Oversized systems short-cycle. They blast cold air for 10 minutes, shut off, and never run long enough to pull moisture out. So you feel clammy even at 72°F. A correct manual j load calculation sizes the system to run longer cycles at lower stage—especially with variable-speed equipment—so it dehumidifies like it should. Variable-speed helps, but it can't fix a system that's two tons too big. The math has to be right first. I've seen this in Carmel and Noblesville: gorgeous new houses with expensive equipment, but the owners still complain about sticky air because the unit was oversized from the start. The latent load wasn't accounted for properly.
Basements, Additions, and Renovations: When to Recalculate
If you're finishing a basement or adding a room, the load changes. Maybe not as much as you think for below-grade space, but airflow needs rebalancing. A load calc for home addition is not optional if you want that new space to feel like the rest of the house. Same with finished basement HVAC sizing. If you upgrade windows or add insulation, the load changes. If you're planning a project, it's best to do the Manual J after the envelope is done or use accurate specs. Local inspectors and utility rebate programs often want documented load calcs too. Code compliance HVAC Indiana is getting stricter—and that's a good thing.
If you're adding space, we've written a guide on HVAC for home additions in Indiana. And if you're planning a full replacement, it helps to know what to expect on the timeline.
What You Get With HVACPros
We start with a planning-first visit. We measure rooms, check insulation, note window types and shading, and ask about comfort complaints. We run the software and give you a Manual J report you can keep. Then we pair it with Manual S and Manual D recommendations, so the quote includes the right equipment and ductwork. No guesswork. If you're replacing a system, we won't just copy the old size. We'll give you a clear, line-item proposal. You can see exactly what you're paying for.
If you're tired of guessing and want a system that actually fits your Indianapolis-area home, schedule a consult with HVACPros. We'll do the manual j load calculation right the first time. Get a quote here.
Ready for HVAC service or an upgrade?
NATE-certified techs, flat-rate diagnostics, and a free in-home assessment for any replacement — no pressure.