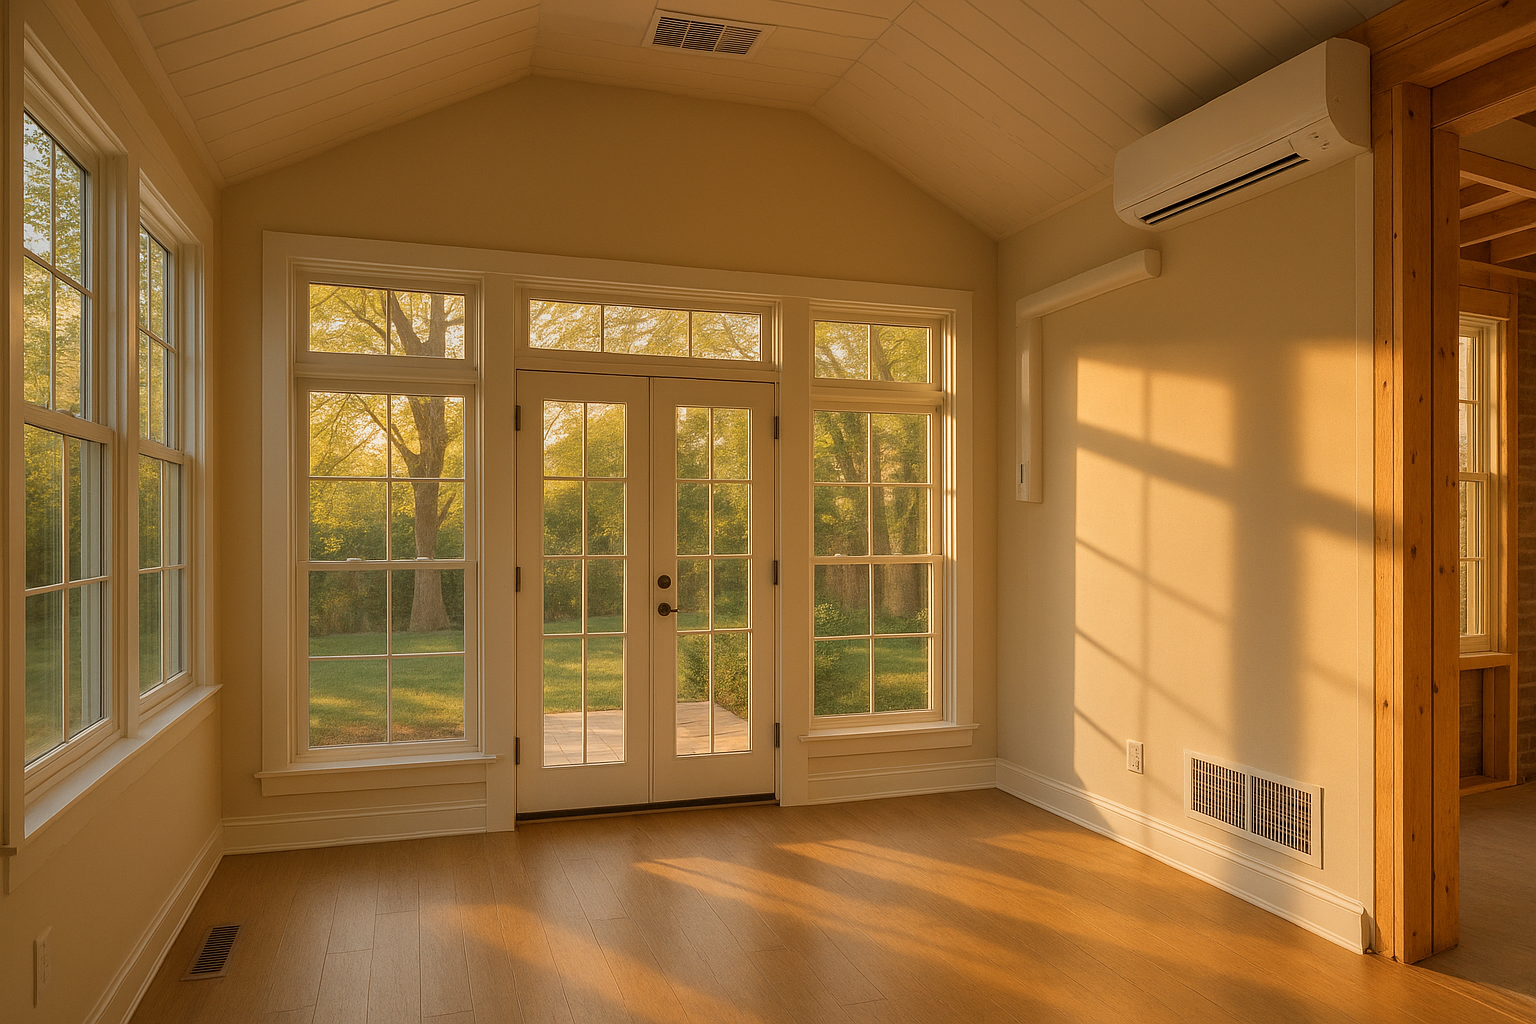
A couple years back, I got a call from a homeowner in Meridian-Kessler. They’d just finished a gorgeous sunroom addition — vaulted ceiling, big windows, the works. But come July, that room was a sauna. In January, it might as well have been a walk-in freezer. Their contractor had tied one lousy supply run into the existing system and called it a day. No return air, no zoning, no load calc — just a vent poked into a room that the 20-year-old furnace couldn’t handle. They were furious, and honestly, I don’t blame them. That story plays out in Broad Ripple, Fountain Square, Carmel, all over Indy. When you’re planning a home addition, HVAC isn’t something you tag on after the drywall’s up. It’s the difference between loving your new space and resenting it.
Start with the Right Plan: Load Calculations and Permits
Before you even talk about equipment, you need numbers. A whole-home Manual J load calculation isn’t a nice-to-have; it’s a must. It sizes the heating and cooling loads for your existing house plus the new square footage, factoring in windows, insulation, sun exposure — the stuff that makes a Meridian-Kessler century home heat up differently than a new build in Westfield. Without it, you’re guessing. And guessing usually means a room that’s 10 degrees warmer than the rest of the house every August afternoon.
But here’s the twist: your current system might not have the blower to push air that far, or the return path might be choked. We’ve seen 3-ton air handlers trying to feed a 1,200 sq. ft. addition with 6-inch flex duct. The static pressure went through the roof, the blower motor died early, and the new room never got comfortable. A simple static pressure test and duct assessment up front saves that nightmare. And yes, you’ll need permits — Indianapolis/Marion County requires them, and surrounding towns like Greenwood and Brownsburg have their own over-the-counter processes. The inspection timeline isn’t a slowdown; it’s your proof the system meets code and won’t kill your efficiency. A good HVAC team coordinates rough-in before drywall, final after everything’s running. Plan your timeline right and you won’t be waiting on an inspector while your drywall crew twiddles their thumbs.
Extend, Zone, or Go Ductless? Picking the Right Setup
Once we know the loads, the real conversation starts. There are three main paths for HVAC for home addition.
1. Extend existing ducts and zone the system. This works — but only if your furnace or air handler has enough capacity headroom. A 2.5-ton system might handle a 200-square-foot bedroom addition; tack on a 600-square-foot primary suite and you’re cooking the compressor on hot days. You also need a dedicated return from the new space. Without it, pressure balance gets weird, doors slam shut, and conditioned air can’t circulate. Smart zoning (like a panel that controls dampers) can keep the new room at its own setpoint without overheating the boot rooms. But zoning done wrong — oversized dampers, no bypass — creates airflow noise and frozen coils. So it’s not a plug-and-play fix.
2. Ductless mini-split for home addition. This is our go-to for sunrooms, bonus rooms over garages, and any space where running new ductwork means boxing out soffits or losing closet space. Modern units are whisper-quiet, and they don’t look like motel ACs anymore. A well-placed wall head in a Zionsville sunroom can heat and cool independently, and with a cold-climate heat pump (rated down to -15°F), you’ll stay toasty even during those polar vortex mornings. Plus, a dedicated unit means no fighting with the main thermostat. You can set that room at 68°F while the rest of the house sleeps at 62°F. Bonus: many qualify for federal tax credits and Indiana utility rebates — we’ll help with the paperwork.
3. A small dedicated heat pump or air handler just for the addition. This is really common in garage conversions (like turning a two-car garage in Avon into an in-law suite). You put a compact air handler in an attic or crawlspace, run short ducts, and pair it with an outdoor heat pump. You keep the main system totally separate, so you’re not messing with pressures or overloading equipment. And you avoid cranking up the existing furnace just to reach a distant room. We always size these with Manual D duct design so every vent blows at the right velocity — no whistling, no hot spots. And we spec SEER2/HSPF2-rated units that balance upfront cost with Indiana’s mixed climate. A 15.2 SEER2 / 8.5 HSPF2 heat pump might save you $200 a year versus a builder-grade 14 SEER, and it’ll dehumidify better in July when the corn sweat pushes the heat index past triple digits.
Don’t Let Humidity and Bad Air Ruin Your New Space
Indy summers are a steam bath, and spring allergies don’t mess around. When you’re planning hvac for a room addition, IAQ gets overlooked. That new space needs the same filtration and dehumidification as your main house, maybe more. If you’re tying into existing ducts, make sure the filter rack can handle MERV 11–13 without choking airflow — a thicker pleated filter or a media cabinet is often a cheap upgrade. For a ductless mini-split, consider an indoor unit with a dehumidification dry mode, or add a standalone dehumidifier for the worst months. We’ve shown homeowners in Irvington how a return air grille sized correctly in the new room keeps humidity below 55%, even when they’ve got a house full of guests. And if you’ve got sealed, mastic-sealed ducts in the attic (not just tape that peels off in two years), you won’t be pulling in fiberglass particles or hot, muggy attic air. Indy’s pollen counts are no joke, so a clean, sealed system is worth every penny.
Where That Outdoor Unit Goes Matters More Than You Think
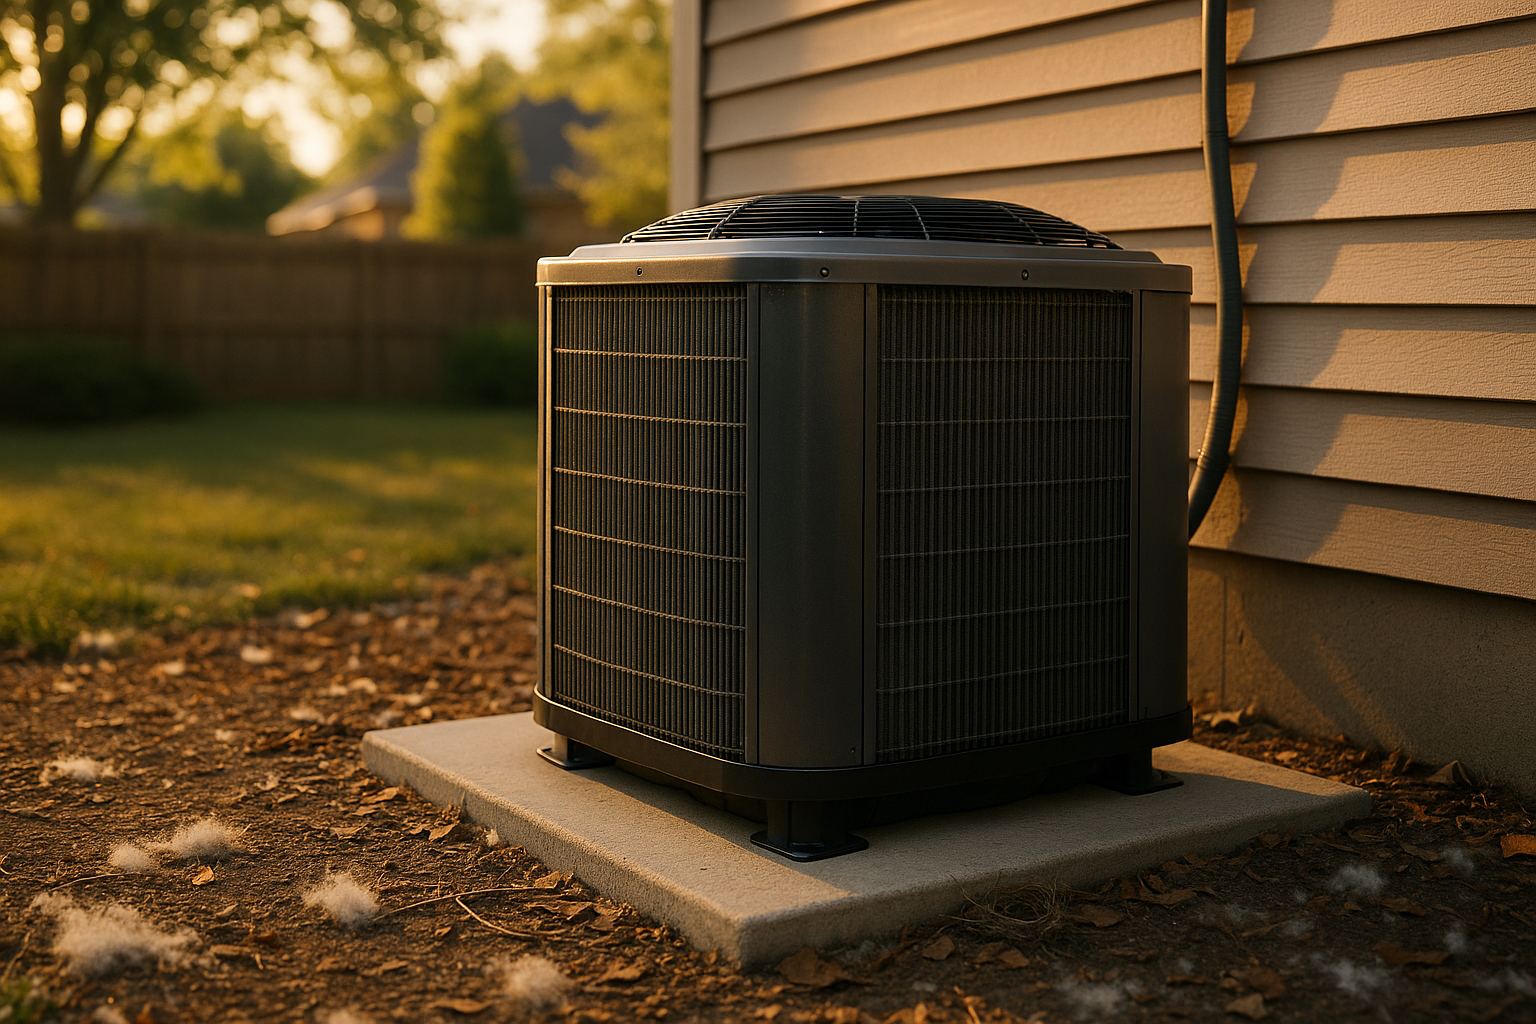
Nobody wants a heat pump humming next to the patio where they grill, or under a bedroom window where it kicks on at 2 a.m. Placement isn’t just about noise; it’s about performance. In a neighborhood like Zionsville or Noblesville with mature trees, falling leaves and pine needles can clog the coil coil in weeks. So we elevate units on pump-ups or snow stands (at least 4 inches above grade), keep them 2–3 feet from the house for airflow, and avoid spots where snowdrifts from the roof will bury the thing. Line sets get hidden with paintable slim duct covers — they blend into the siding and keep squirrels from nibbling. And we always check the condensate drain route; freezing slush in an exposed condensate line is a service call waiting to happen. A little heat cable or a gravity drain into a dry well solves it. It’s the kind of detail a general contractor who knows our winters will appreciate.
Getting It Done Right—Timeline, Permits, and No Surprises
Your addition’s framing schedule dictates when HVAC steps in. Rough-in happens before drywall — we set boots, run line sets, hang the air handler, and stub out electrical. The outdoor unit goes on a pad later, after siding and landscaping, to keep it clean. Final startup includes an airflow balance: we measure each register’s CFM and adjust dampers, test static pressure, and confirm refrigerant charge. You get a walkthrough, a labeled thermostat, and a folder with warranty info. The whole thing, from load calc to startup, can take 2–4 days of actual work over 3–6 weeks depending on the GC’s pace. And we never hand you a bill full of hidden change orders. You’ll see every line item up front — from the brand and model of heat pump to the linear feet of duct board. We handle city permits in Indianapolis, Carmel, Fishers, and all the way down to Greenwood so the inspection passes the first time.
If you’re staring at drawings for a new primary suite, a sunroom, or a second-story bump-out, call us before the architect finalizes the plans. We’ll run the Manual J numbers, show you the cost difference between extending ducts and adding a mini-split, and factor in any rebates you might qualify for. A $300 site visit now saves $3,000 in comfort headaches later. Reach out and let’s get your addition’s HVAC on the right track — your future self will thank you when you’re enjoying that new space, not sweating in it.
Ready for HVAC service or an upgrade?
NATE-certified techs, flat-rate diagnostics, and a free in-home assessment for any replacement — no pressure.